Fritzlar · around 1180
Fritzlar Cathedral
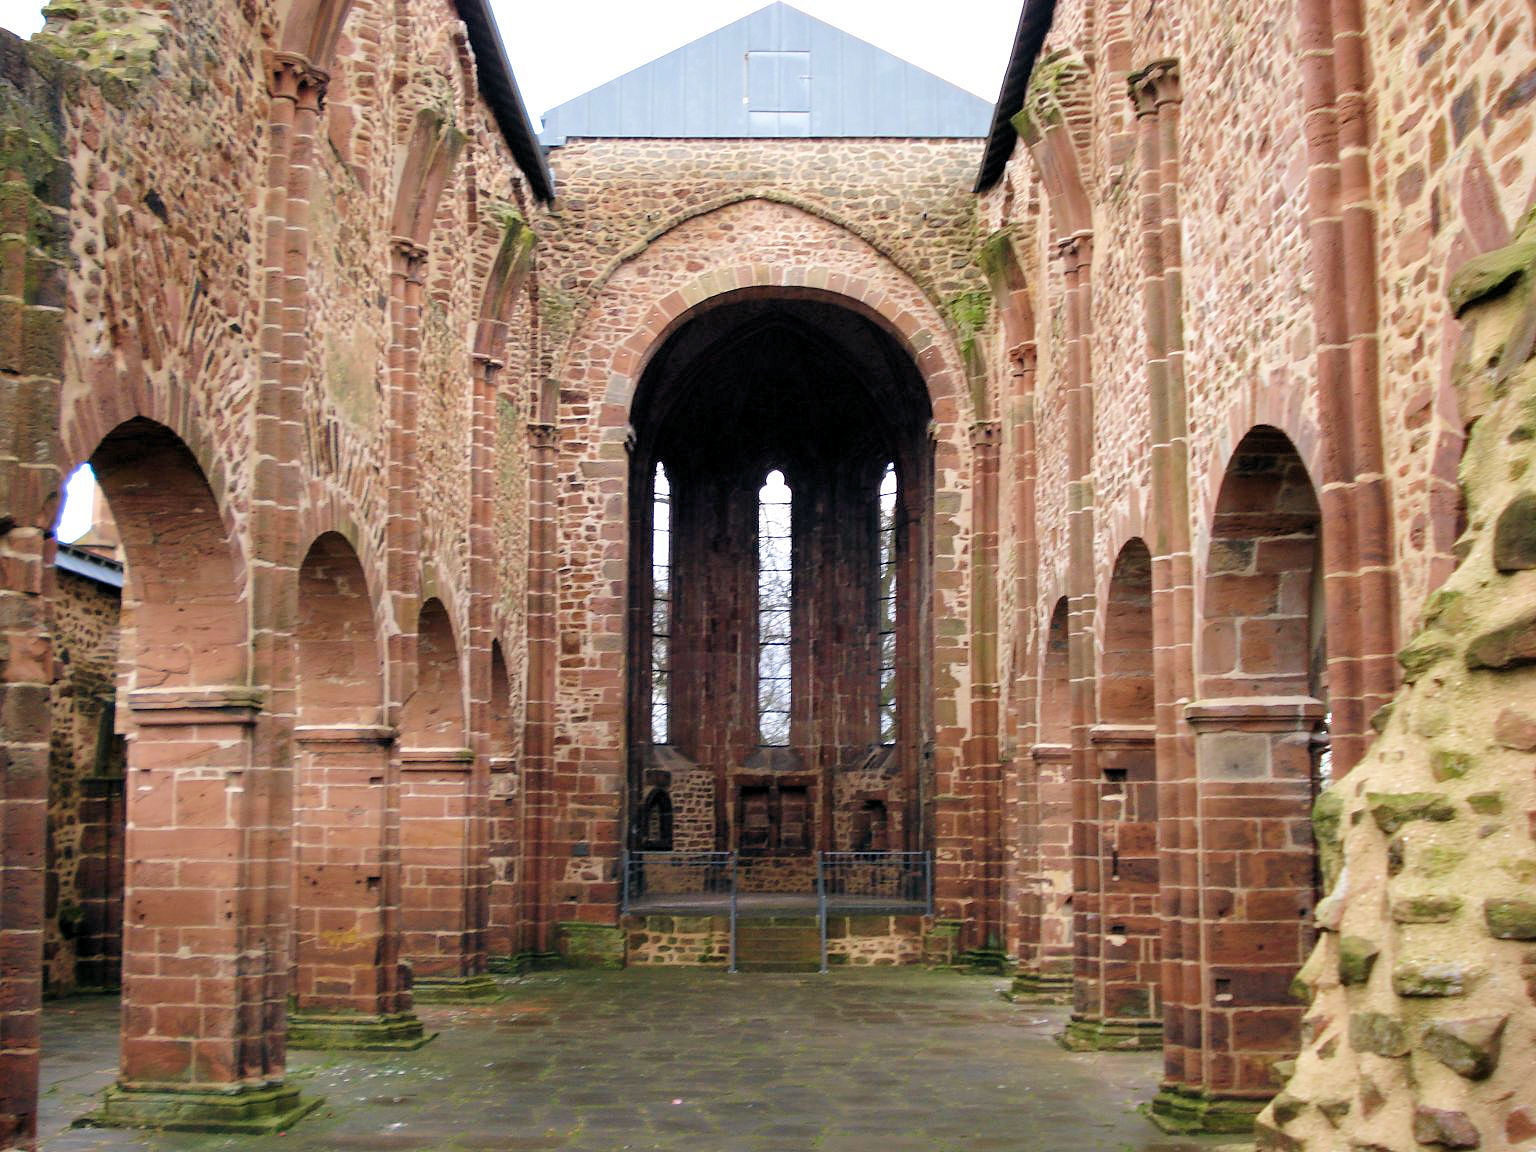
A late Romanesque basilica with a clerestory, that is, a zone of windows above the aisles. The model for our floor plan.
Wikipedia →Monument · Treysa · since 1265
St. Martin
Schwalmstadt · Parish of Treysa
○ Totenkirche Treysa
Contents
Sections
Plates & Appendix
Plate I · the floor plan is in Section V.
Preface
The Totenkirche, the “church of the dead” in Treysa, a district of Schwalmstadt, is older than its name suggests. It is properly called St Martin: begun in the closing years of the 12th century and completed around 1265, it stands at the threshold between Romanesque and Gothic. It is the last multi-nave basilica in northern Hesse, a church ruin since the 1830s, and a landmark of Treysa. And it owes its fame to a legend which, as the sorting of some old invoices would reveal, was not so far from the truth after all.
Section I · Origins
Begun as a late Romanesque pillar basilica with two towers, continued from about 1250 under the influence of St Elizabeth’s Church in Marburg with a single tower, and completed around 1265. That makes it the last multi-nave basilica in northern Hesse. In Marburg, Wetter and Haina, hall churches were already rising at the same time.
The church’s patron was originally St Martin of Tours. Well into the 16th century it was the town parish church of Treysa and the centre of an ecclesiastical “Send” court district of more than thirty villages, subordinate to the deanery of Amöneburg, the archdeaconry of St Stephan in Mainz, and thus to the Archbishopric of Mainz.
In the church architecture of northern Hesse, the Totenkirche documents the transition from Romanesque to Gothic. Compared with the finely articulated tracery of the nave, its forms still appear very simple, almost archaic, much like the collegiate church in Wetter.
Section II · Decline
With the arrival of the Reformation in Hesse, everything changed. In 1531 Landgrave Philip granted a petition of the citizens of Treysa to use the church of St Mary, freed up by the dissolution of the local Dominican monastery and today the town church, as their parish church. From then on, the old church of St Martin served only for funeral services. Popular speech coined the name that stayed with it: Totenkirche, the church of the dead.
It fell visibly into decline. In 1830 its roof was said to have been severely damaged by lightning. Thus a legend was born. In truth the vaults had probably been too heavy from the very beginning; repeated repairs after only a short period of use bear witness to it. For reasons of safety, demolition was planned. In 1832 and 1833 the town’s magistrate and lower council protested. In vain: around 1835 the church was abandoned to decay, and the vaults were finally torn down.
The first rescue attempts in the early 20th century did more harm than good. In 1909, concrete cappings and sprayed cement mortar were used. Neither agreed with the medieval masonry of red sandstone. Repair turned into damage. A church that was not allowed to die was very nearly restored to death.
Section III · Legend
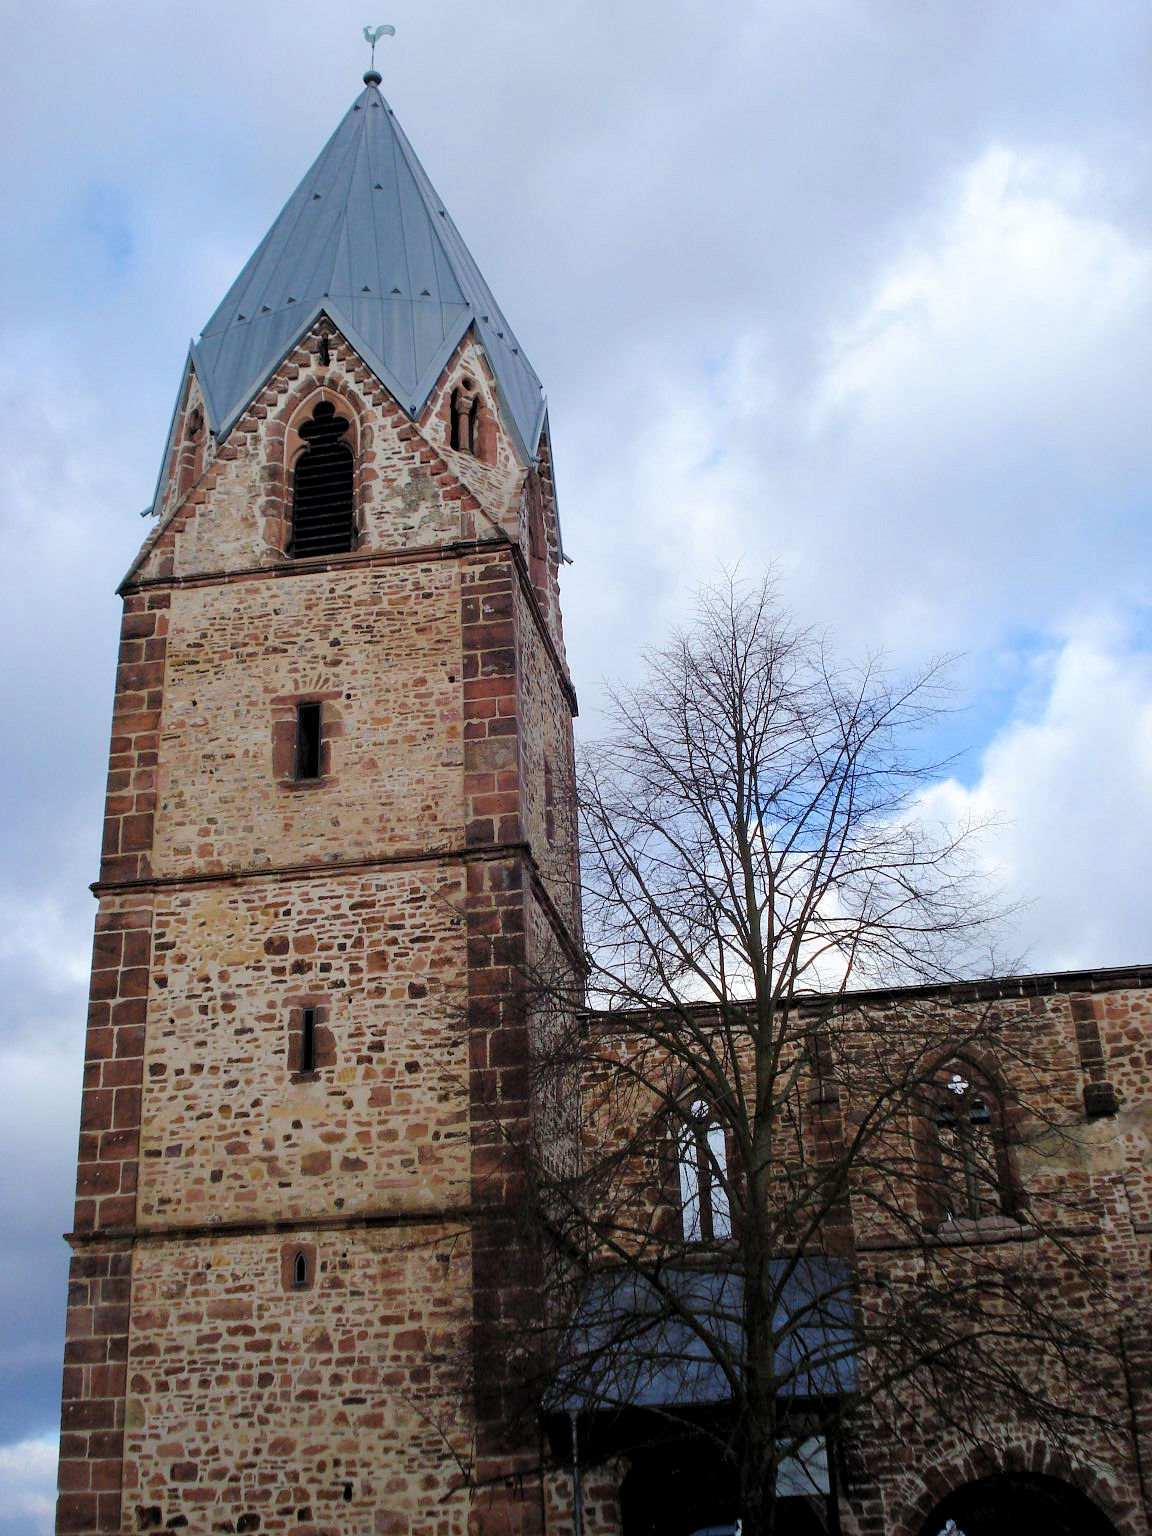
The church owes its fame to its bell tower, roughly 35 metres high: the Buttermilchturm, the Buttermilk Tower. Tradition has it that during a siege the citizens of Treysa, shut inside their walls, painted the tower with buttermilk to make the besiegers believe the town still had milk in abundance. The besiegers, so the legend goes, packed up and left with nothing to show for it.
Today the tower no longer wears a coat of white; after the structural conservation, the bare masonry remained.
Section IV · Restoration
Citizens of Treysa found the Förderkreis Totenkirche e.V., the Totenkirche preservation society, to secure the upkeep and structural conservation of the ruin. Several windows of the choir are financed directly through the society, among them the largest and finest: the Ziegenhain window.
With the final construction phase in 2005, the restoration of the Buttermilk Tower is completed, and with it, save for finishing works, the entire restoration. In all, more than €200,000 from the society flows into a total of around €2.1 million.
Whit Sunday 2006: a Protestant service with Holy Communion in which the church is expressly given back its original name. The “Totenkirche” officially becomes “St Martin” once more. In everyday speech, the older name endures.
With all its work concluded, the society formally disbands. Its assets pass to the Protestant parish of Franz von Roques, in whose care the ruin has been maintained ever since.
The Protestant parish celebrates the church’s 750th anniversary.
Section V · Architecture
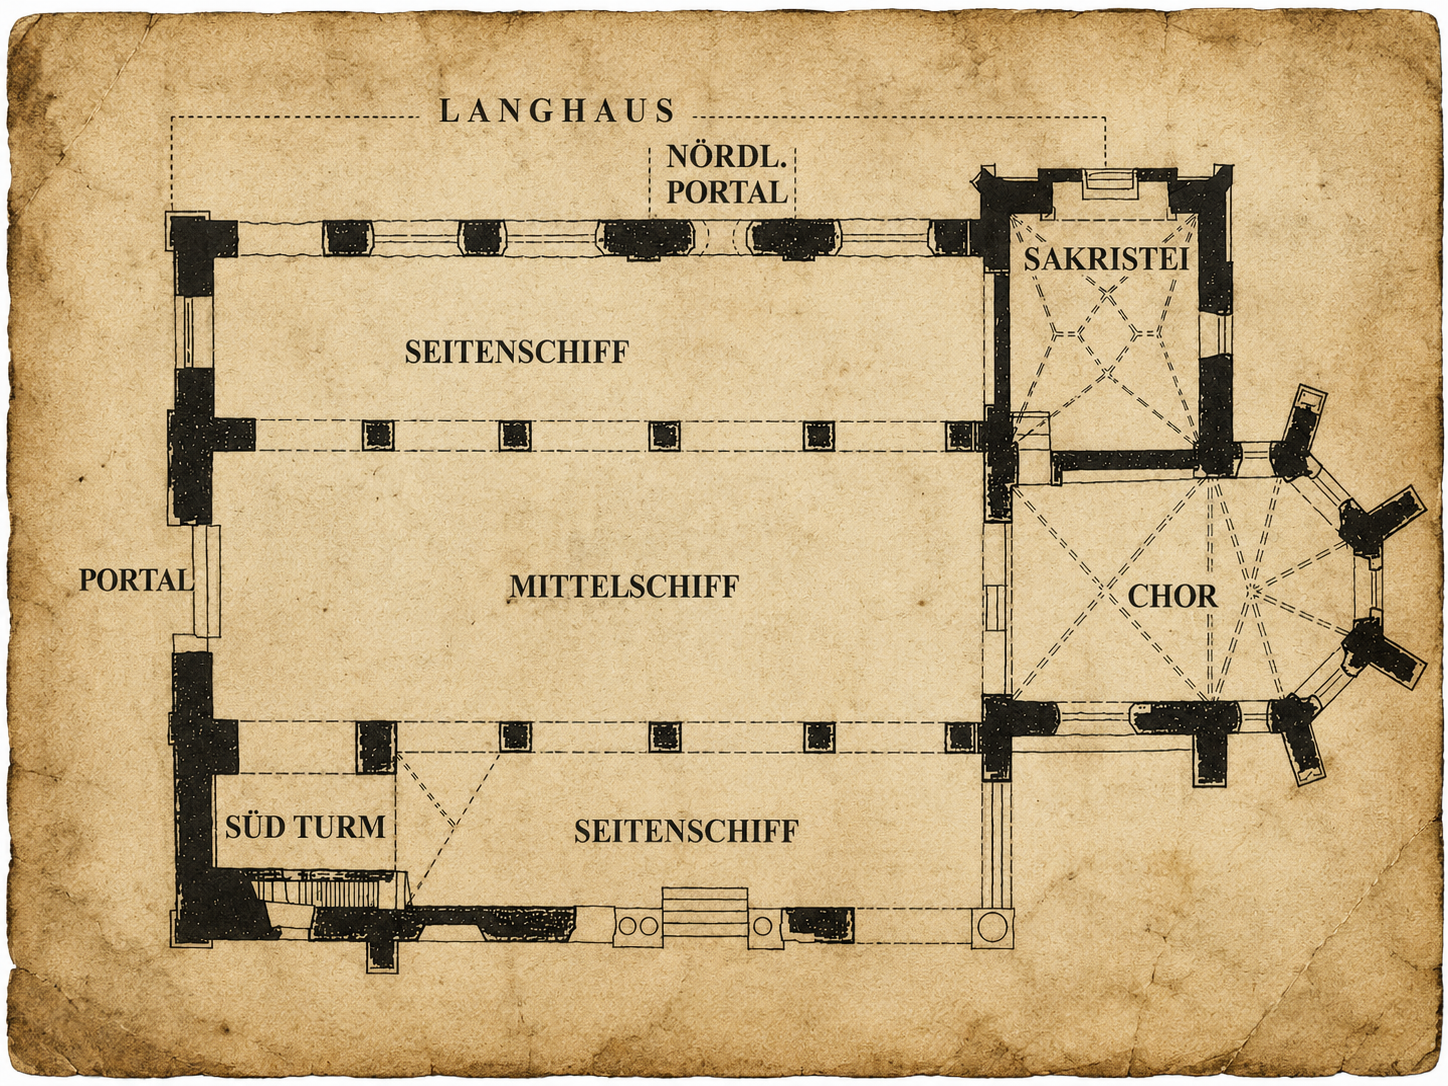
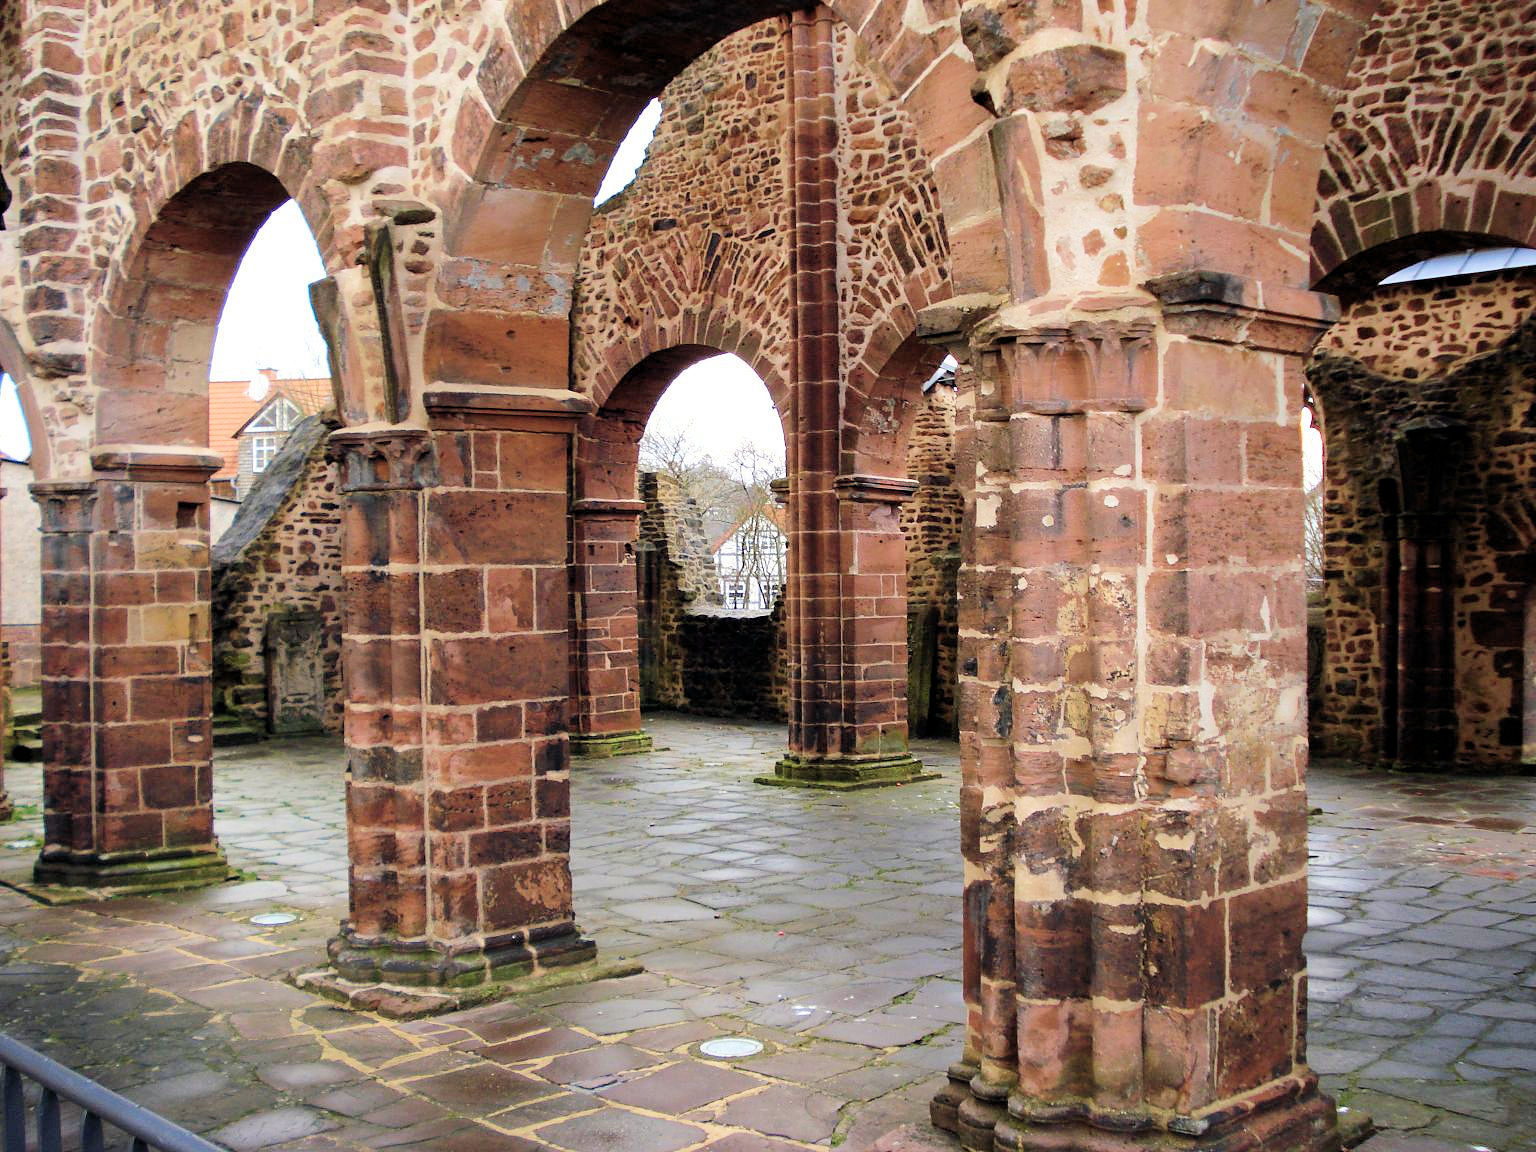
A central nave, two aisles, a choir with a five-eighths close, a tower to the south. In a basilica the central nave rises above the aisles and carries a zone of windows above them: the clerestory. Fritzlar Cathedral offers a comparison.
Particularly finely worked capitals are found in the south aisle. They show kinship with the Maulbronn school of masons.
Here lies the charnel house, above it a sacristy with a net vault of 1521, and above that in turn a vaulted storey that served as a treasury. Here are the oldest fired bricks recorded north of the Danube.
In the choir, remnants of the original painting survive. Quiet testimony to how this church must once have looked.
Section VI · Kinship
The Totenkirche does not stand alone. Several buildings in Hesse and on the Upper Rhine explain where it belongs stylistically, what it quotes, and what it could no longer become.
Fritzlar · around 1180
A late Romanesque basilica with a clerestory, that is, a zone of windows above the aisles. The model for our floor plan.
Wikipedia →Marburg · from 1235
One of the first pure hall churches in Germany. From about 1250 its Gothic influence reaches the masons’ lodge in Treysa, and the plans are changed: one tower now instead of two.
Wikipedia →Wetter · 13th century
It bears the same archaic early Gothic forms as our tracery. A sibling building in which the transitional vocabulary of northern Hesse remains visible.
Wikipedia →Maulbronn · from 1147
A Cistercian monastery with a school of masons of its own. The finely worked capitals in the south aisle of the Totenkirche show kinship with capital forms at Maulbronn.
Wikipedia →Section VII · Bells
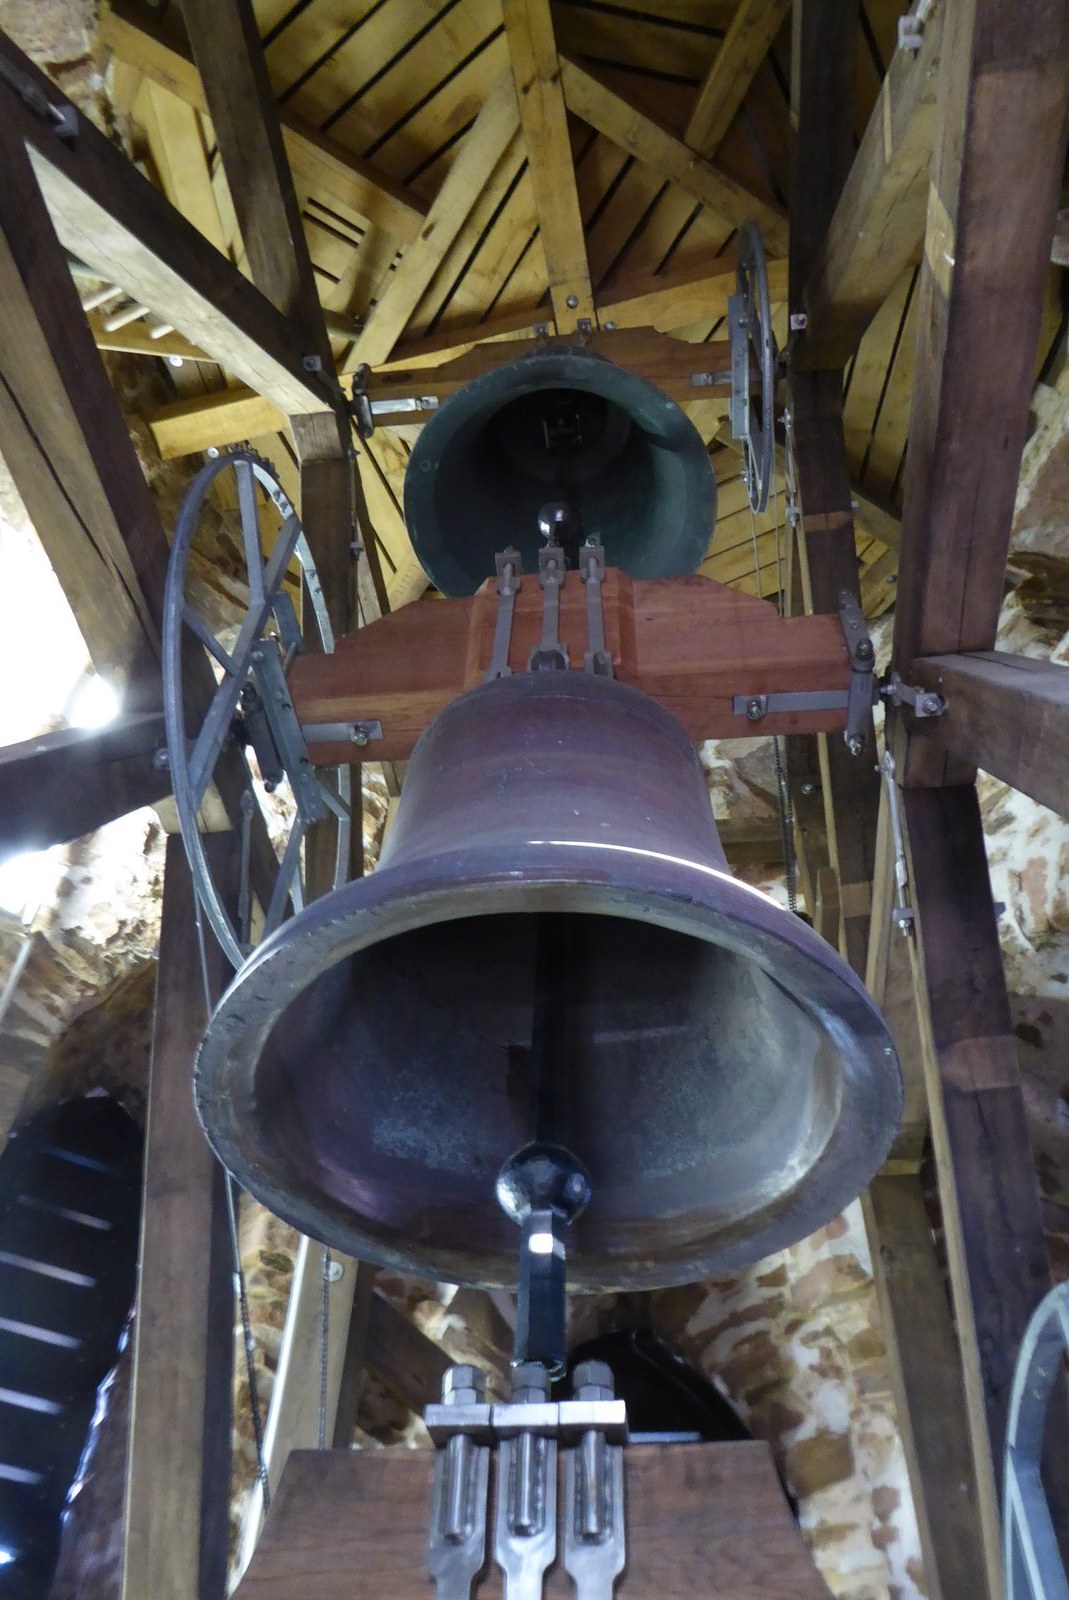
Three bells from the early 15th century hang in the tower. To this day they form the peal of the Protestant parish of Treysa. The middle one, the prayer bell, carries an inscription running around its rim:
Do veniam menti,
do laudem cunctipotenti,
defunctos plango,
vivos voco,
fulgura frango.
Section VIII · Inscriptions
In the church and along its wall stand a number of grave slabs and heraldic stones from its centuries as a burial church. Three are particularly eloquent.
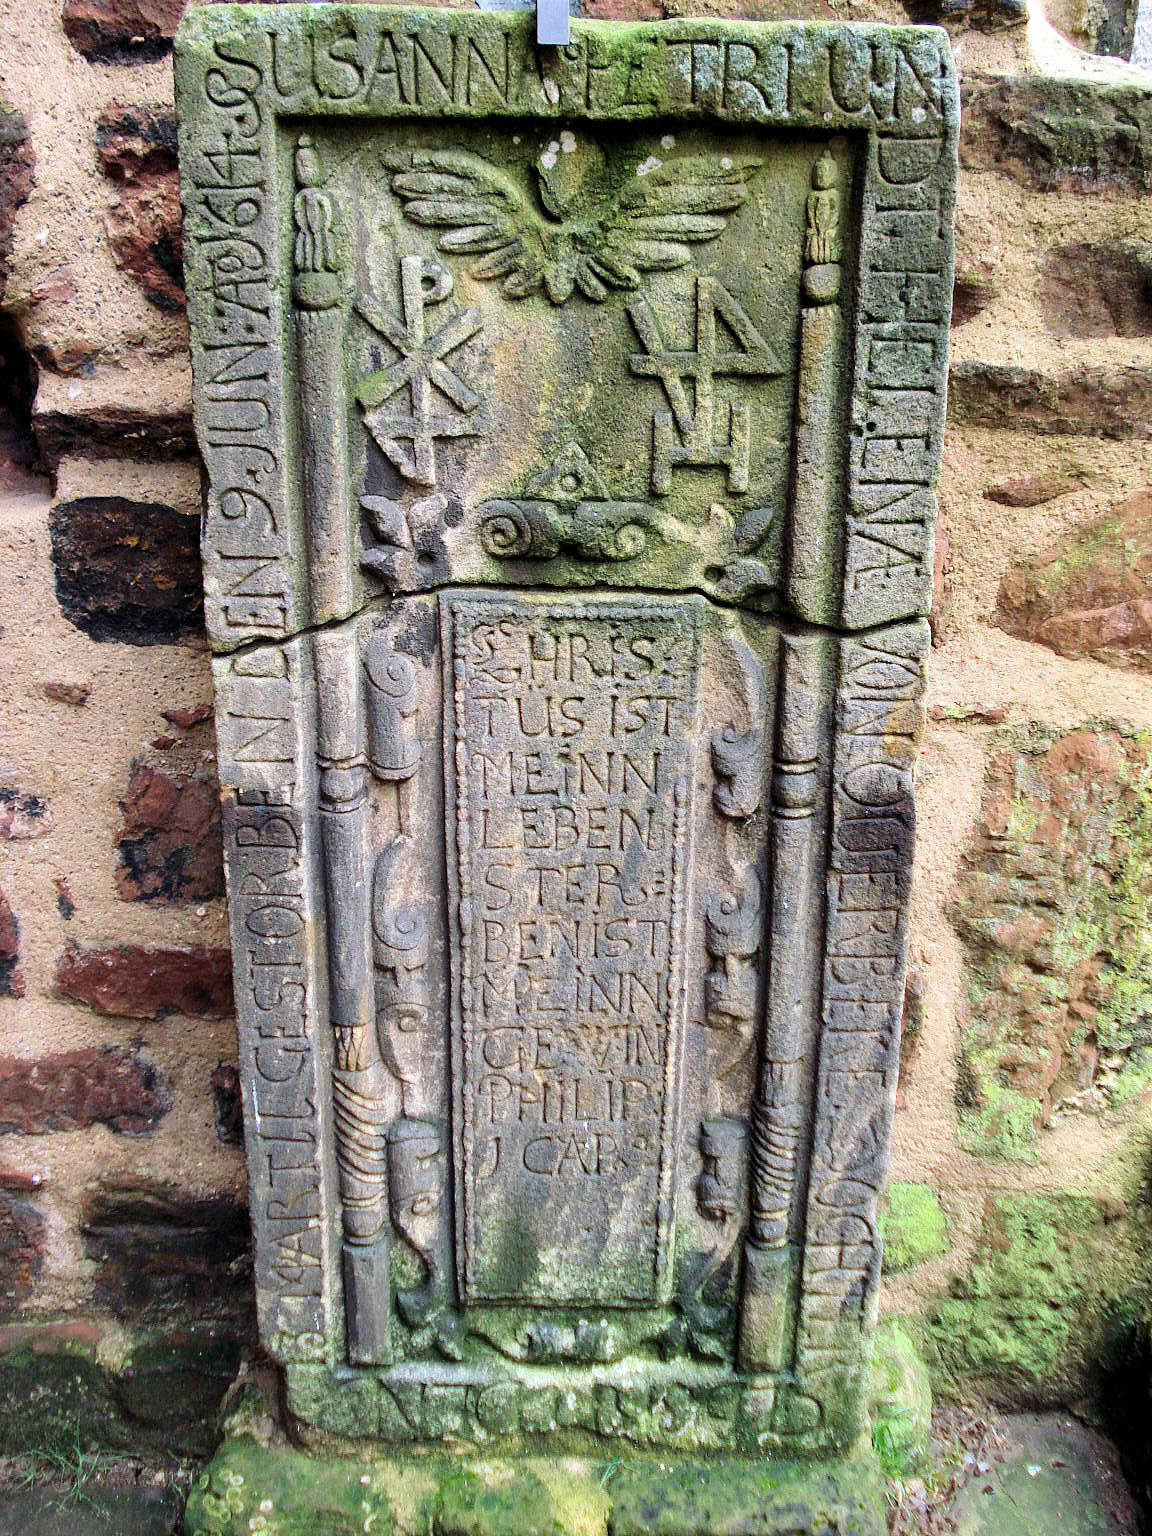
Anno
Christ is my life,
dying is my gain.
(Philippians 1)
A grave slab for one Anna, dated “9 June 1678”. At its centre the Chi-Rho Christogram, above it the dove of the Holy Spirit, framed by two columns. The central inscription is a shortened verse from the Letter to the Philippians: one of the most widely used burial texts of 17th-century Lutheran piety.
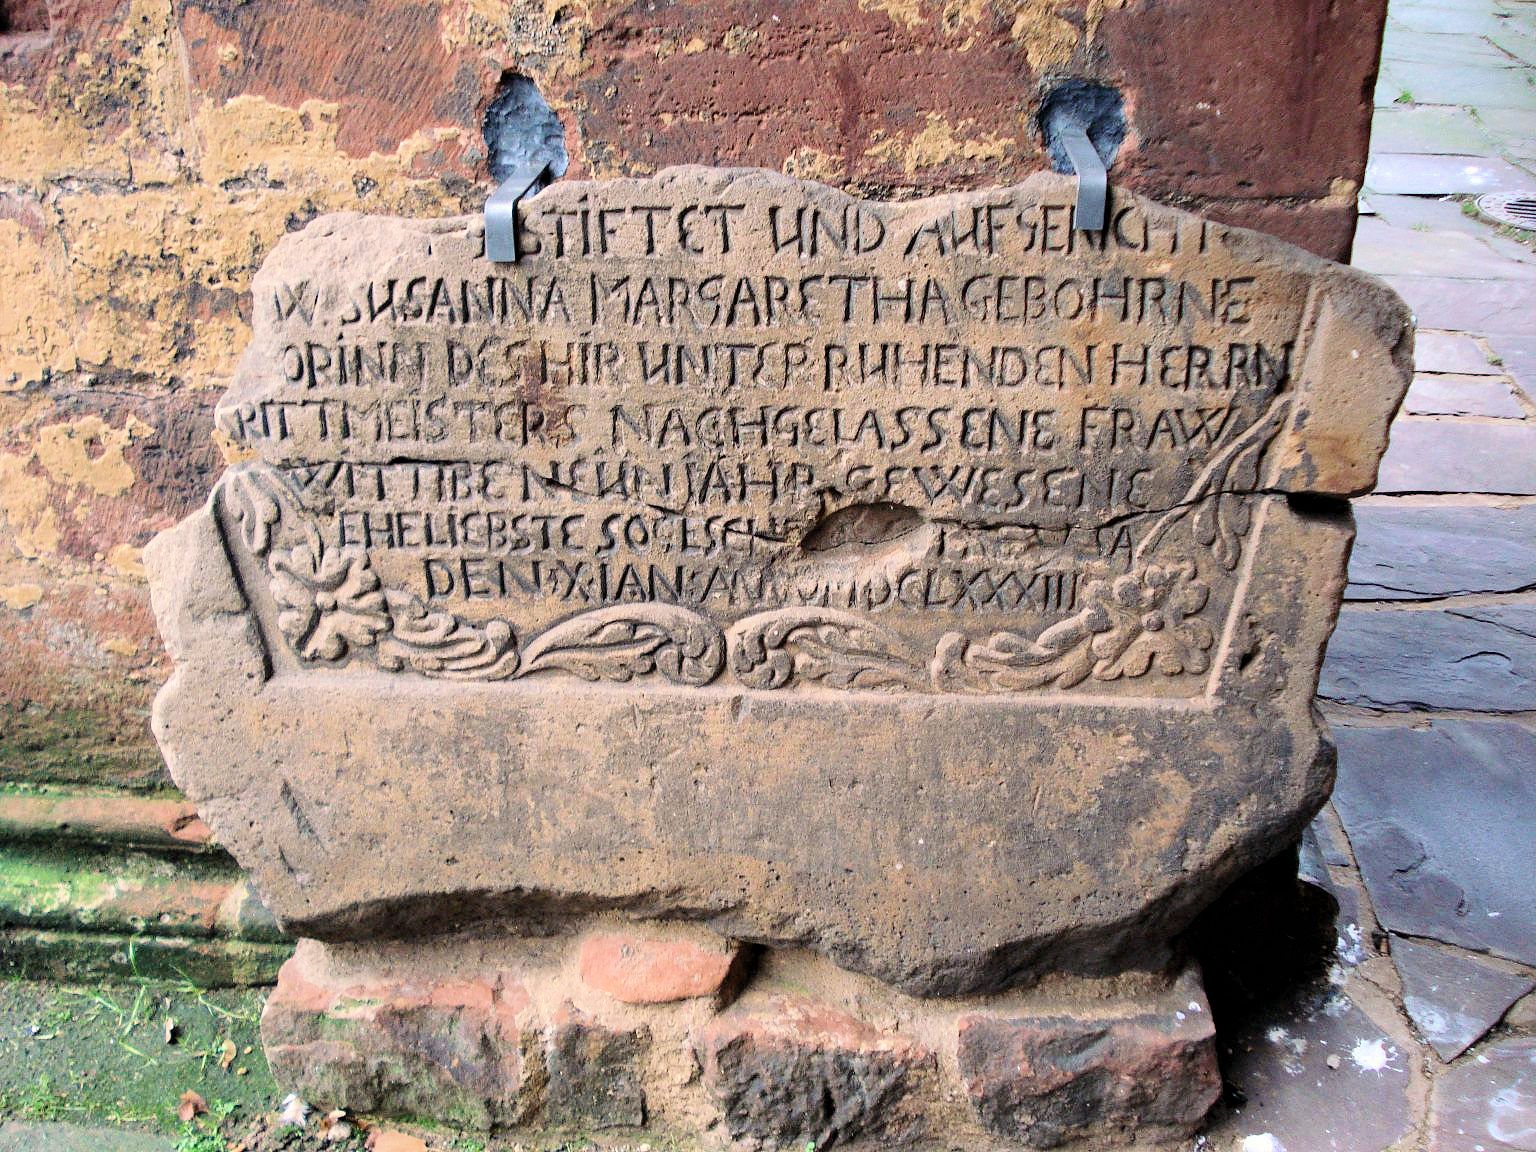
MDCCLXXXIII ·
Endowed and set up
for Anna Margaretha, née …
being the surviving widow
of the cavalry captain
resting beneath this stone … the [.] Jan. MDCCLXXXIII.
A widow endows the grave slab for her late husband, a cavalry captain. The stone calls her a “Fraw Wittibe”, the old German form for widow; Anna Margaretha’s maiden name has weathered away. The date is written in Roman numerals: MDCCLXXXIII, that is 1783, a good two hundred and fifty years after the church had become a burial church.
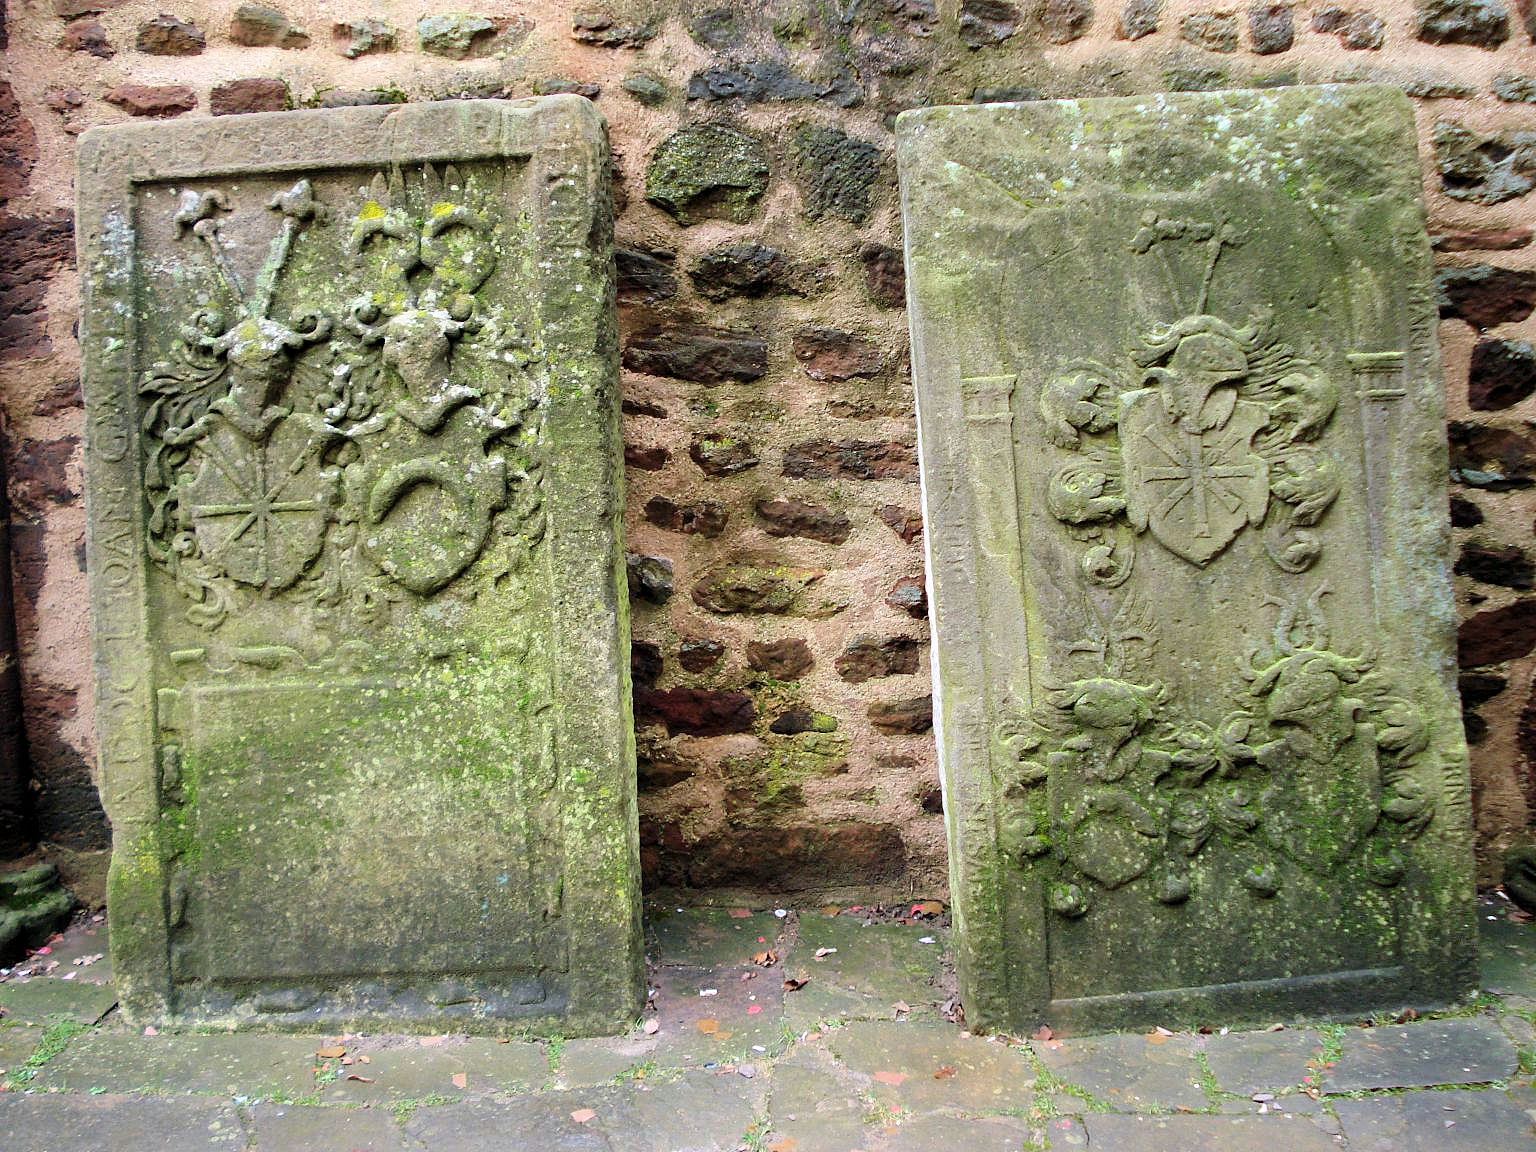
Heraldic witnesses
Two standing sandstone slabs against the wall. Neither carries a legible inscription any more, only their coats of arms: on the left a rich crest with shield and volutes, on the right a shield with ornamental surrounds. The dead have become anonymous. What remains is the form in which an entire class staked its claim to remembrance.
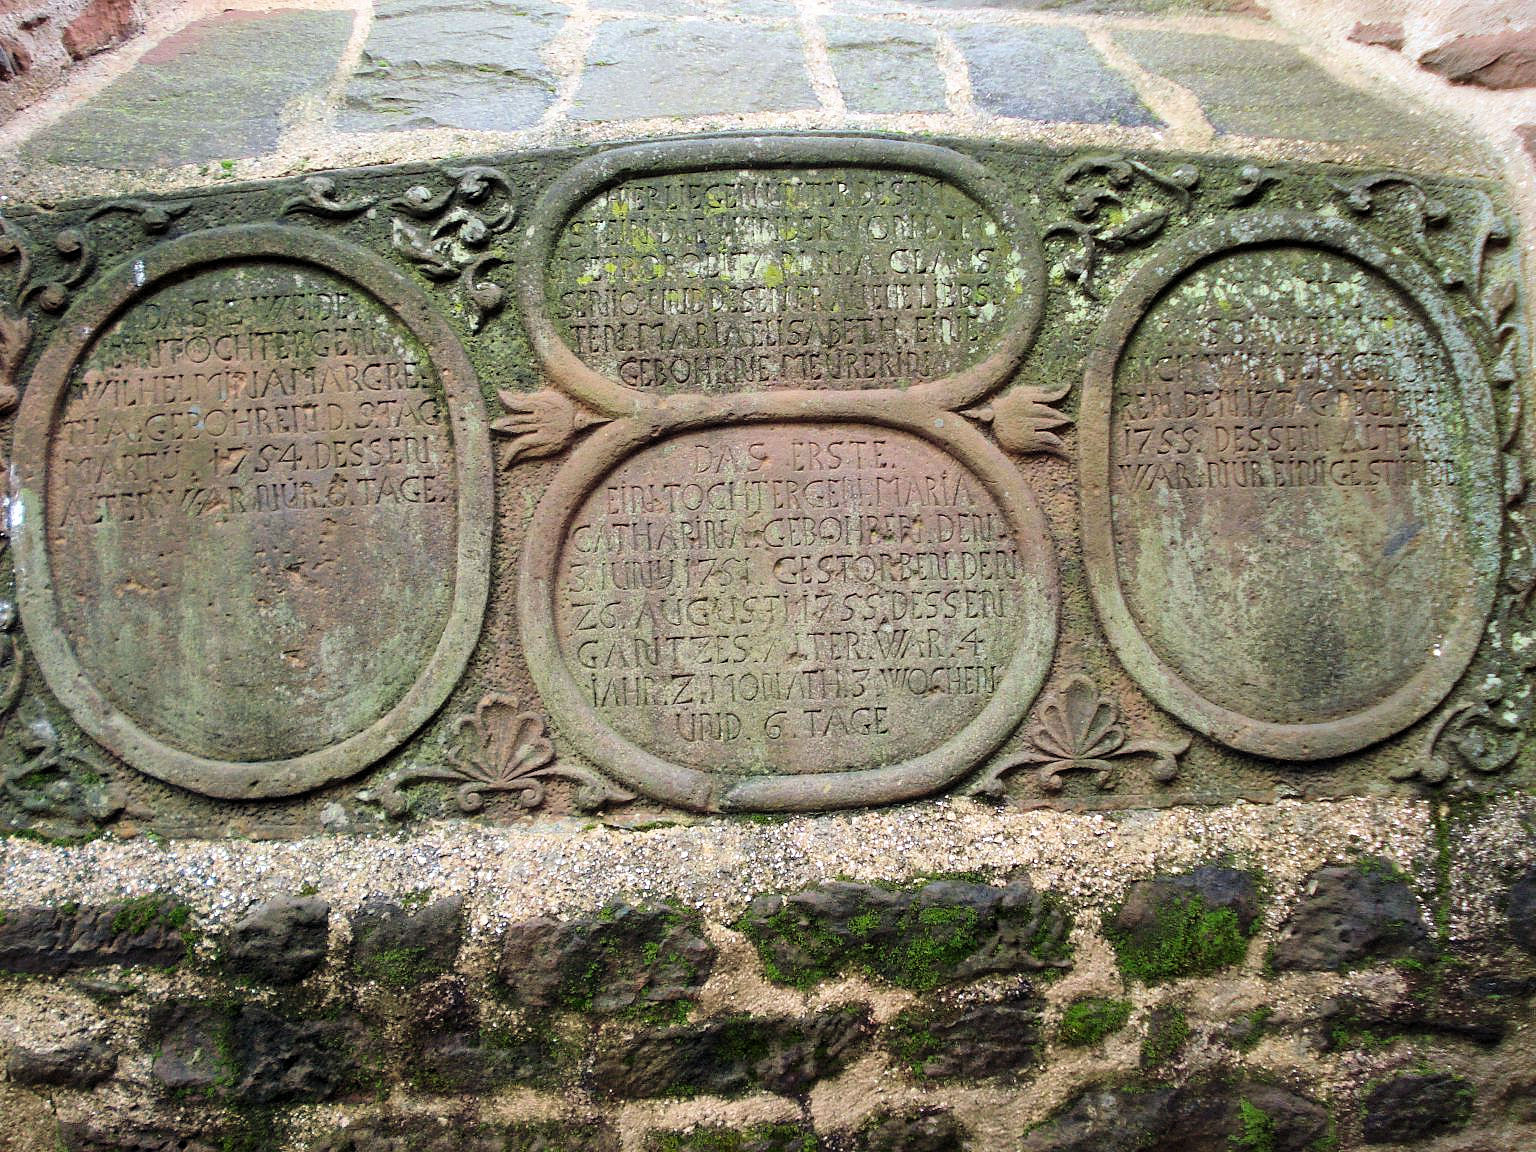
The first little daughter, Maria Catharina,
born the … 1751,
died the 26th of August 1758,
whose whole age was
4 years, 7 months, 3 weeks and 6 days.
A collective memorial slab in florally framed sandstone, set into the masonry of the ruin. Several oval panels record the children of one family who died young. The middle one names Maria Catharina, the “first little daughter”, and measures her life in the units customary for it in the 18th century: years, months, weeks, days. That is not pedantry. It is the most precise form of tribute available to a family whose daughter lived with them for four years and a few weeks.
The spelling on the stone is Early New High German (“Töchtergen” for the little daughter, “gantzes Alter” for the whole age), the culture of remembrance Protestant and Pietist. The slab probably comes from inside the church or from a family burial plot and was set into the wall of the ruin during later conservation works.
Section IX · Today
Since the restoration was completed, the church has stood open again. And it is filling up again. Twice a year a parish service is held here, at Ascension and on Christmas Eve. Alongside them the annual Weindorf, the wine festival, the St John’s festival, concerts, theatre evenings, open-air musicals. Until 2014 the Probtanz, the traditional opening dance of the Treysa Hutzelkirmes fair, was danced within the walls of the ruin.
In front of the west portal there stands today a fairy-tale statue by Elisabeth Wade. It fits: a church that twice came close to vanishing, was once torn down, was botched in repair, was rescued by its citizens, and whose best-known story turned out, in the end, to be true.
Plate II · Chronicle
Begun as a late Romanesque pillar basilica with two towers.
Under the influence of St Elizabeth’s Church, building continues with a single tower.
The last multi-nave basilica in northern Hesse. Consecrated to St Martin.
The sacristy is added, with a net vault and the oldest fired bricks recorded north of the Danube.
Landgrave Philip approves the move to the monastery church. St Martin becomes the “Totenkirche” of funerals.
The roof is said to have been severely damaged by lightning.
The town’s magistrate and lower council protest against the planned demolition.
The church is abandoned to decay, the vaults torn down.
Concrete and sprayed cement mortar worsen the building’s condition.
The Förderkreis Totenkirche e.V. is founded to preserve the ruin.
Final phase of the restoration. Around €2.1 million in total.
Whit Sunday: the “Totenkirche” officially becomes “St Martin” once more.
The preservation society disbands; its assets pass to the Franz von Roques parish.
A festive service marks seven hundred and fifty years.
Plate III · Glossary
Terms that appear in the text, briefly explained.
Plate IV · Directions
Plate V · Sources
Literature
Web
Image credits
Most of the photographs in the gallery come from a private archive. Twelve further images (HDR shots, interior details, bells, capitals, the north door, a panorama) are taken from Wikimedia Commons, where they are available under free licences (CC-BY / CC-BY-SA). Author and licence details for each image are given on its Commons file page.
Further content derives from the information panels of the Förderkreis Totenkirche, which were displayed in the ruin until the society disbanded in 2011.
Plates · 45 photographs
Click opens lightbox · ‹ › arrow keys
Correspondence
This site is privately maintained: no institution, no commission, just a collection devoted to a church that twice came close to vanishing. If you have something to add, a photograph from a drawer, an anecdote from a Treysa family archive, a better date, a correction, or simply a greeting: write. Every letter is welcome.
kontakt@totenkirche.de →